NexoraPlan

2D FLOOR PLAN

2D FLOOR PLAN

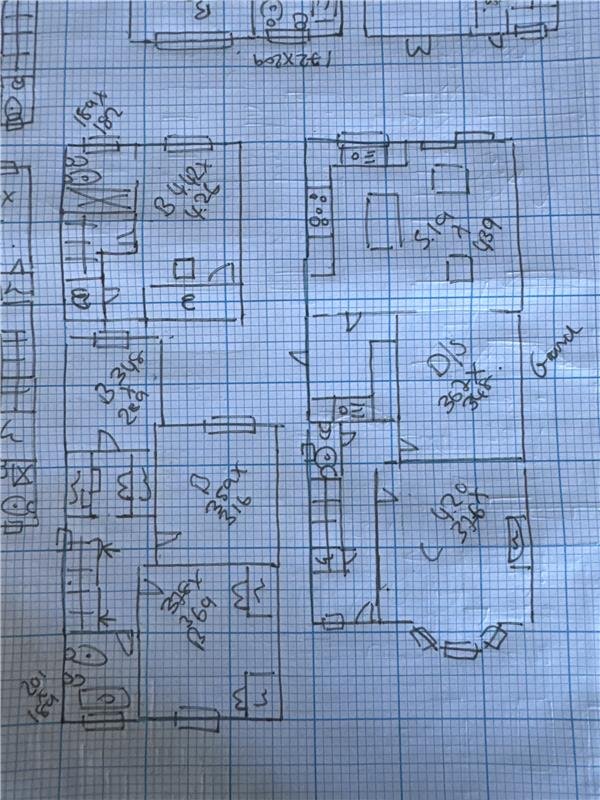
Transform Rough Sketches into Precision Plans

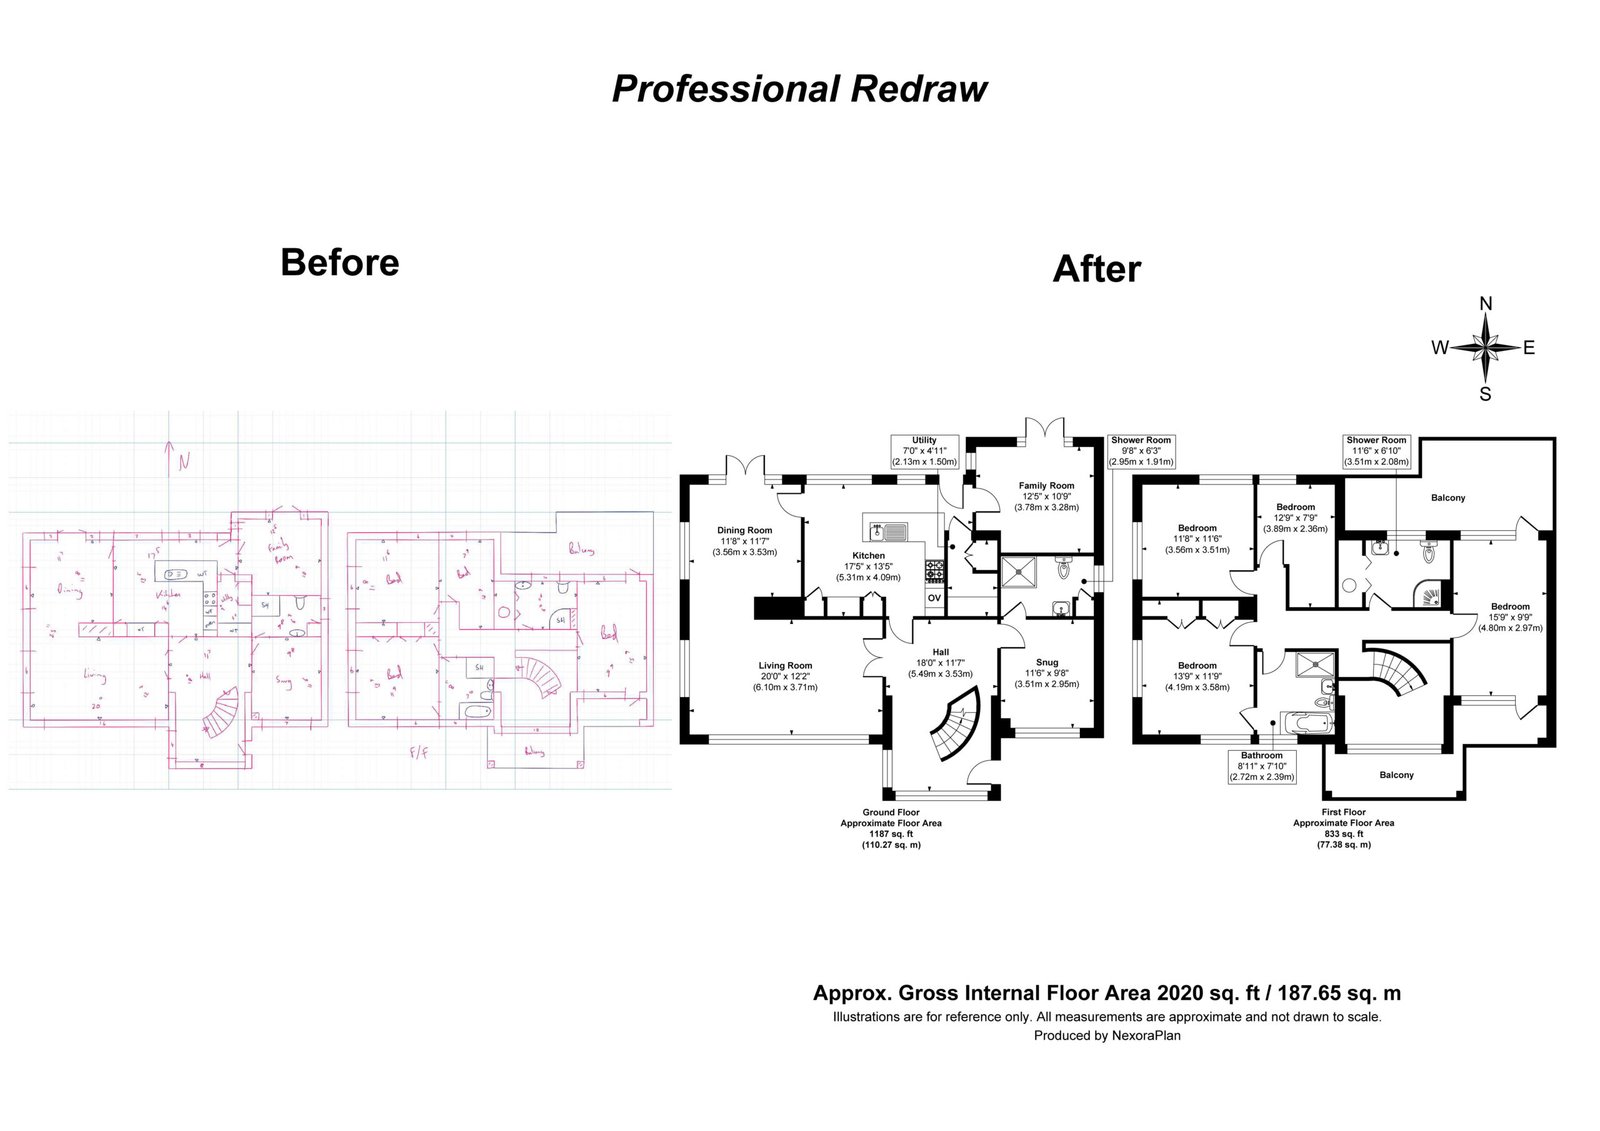
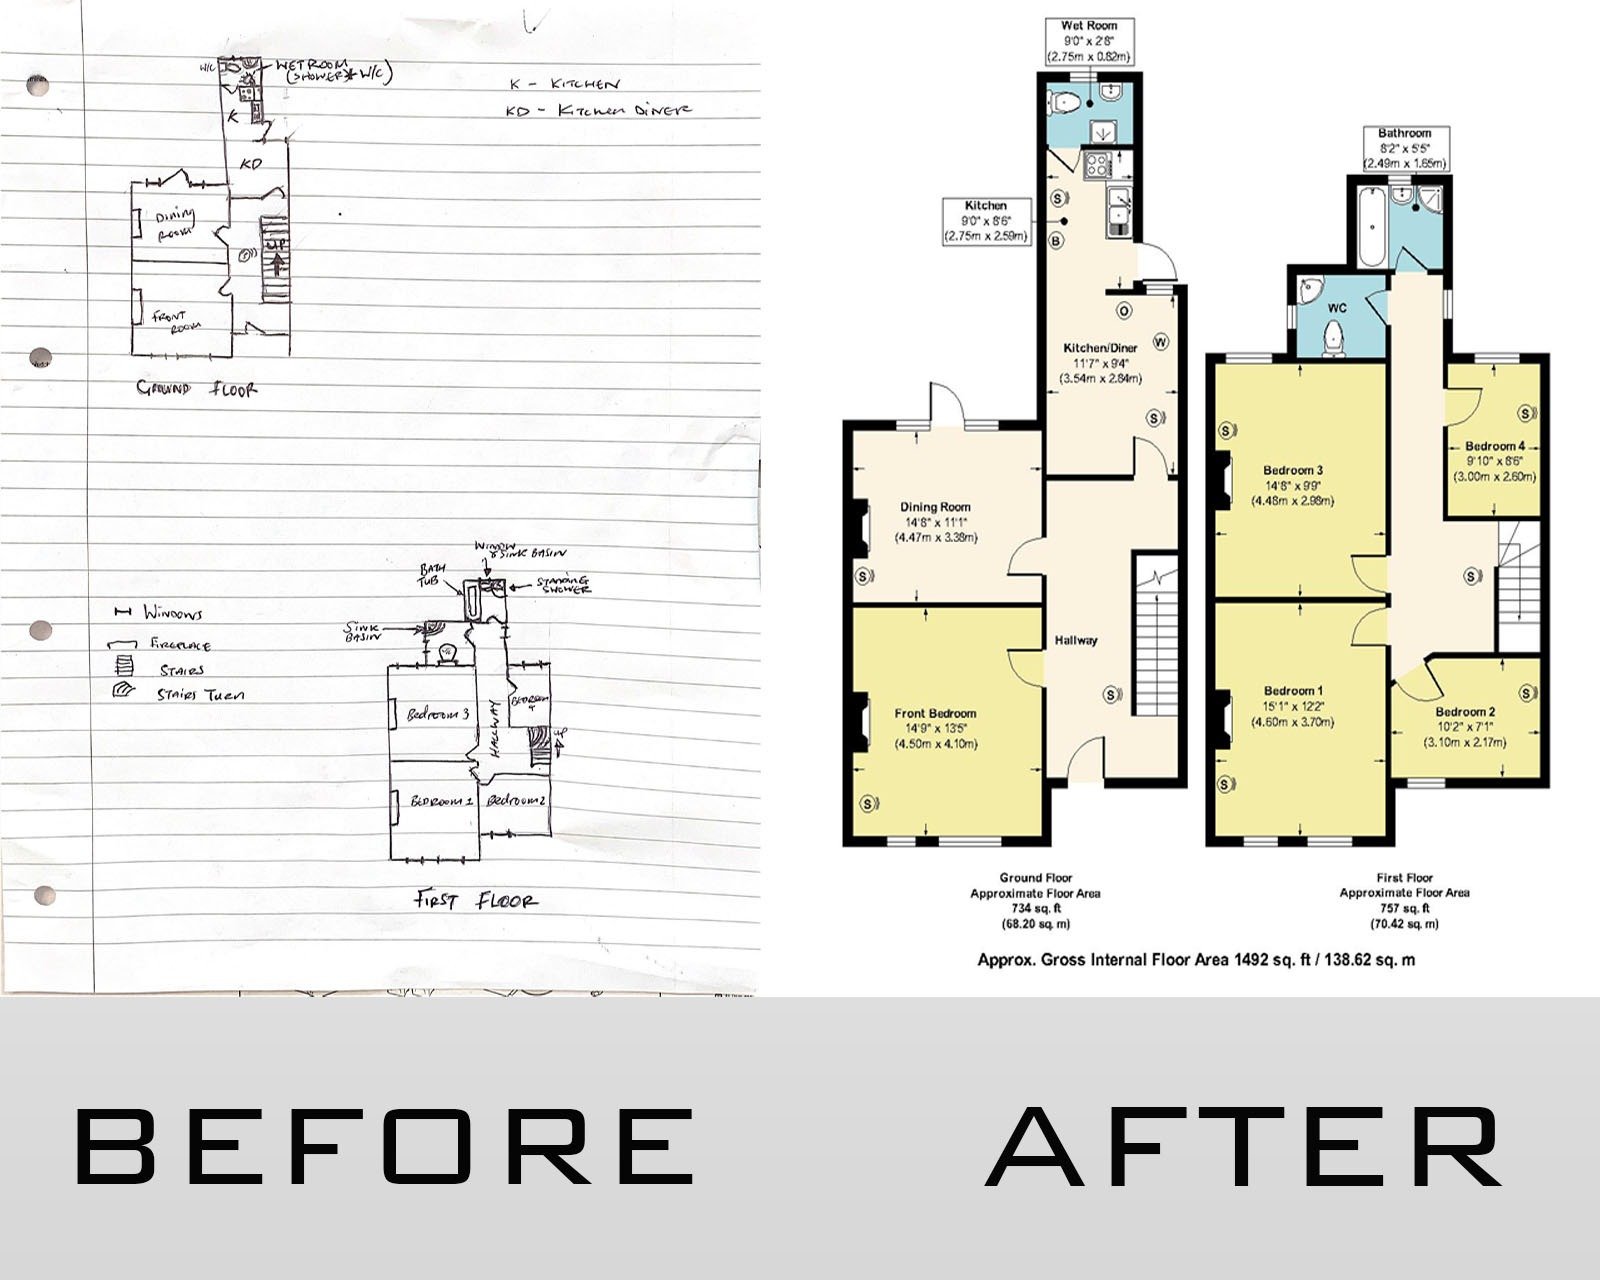
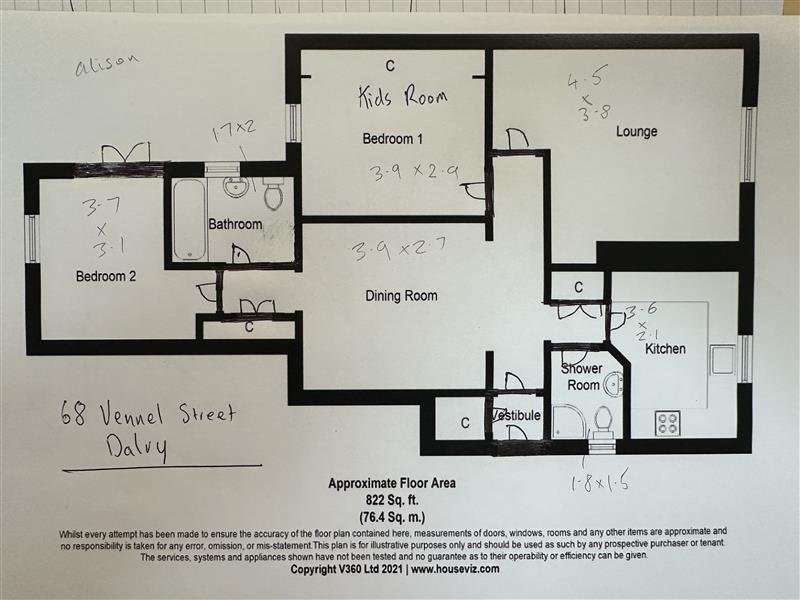
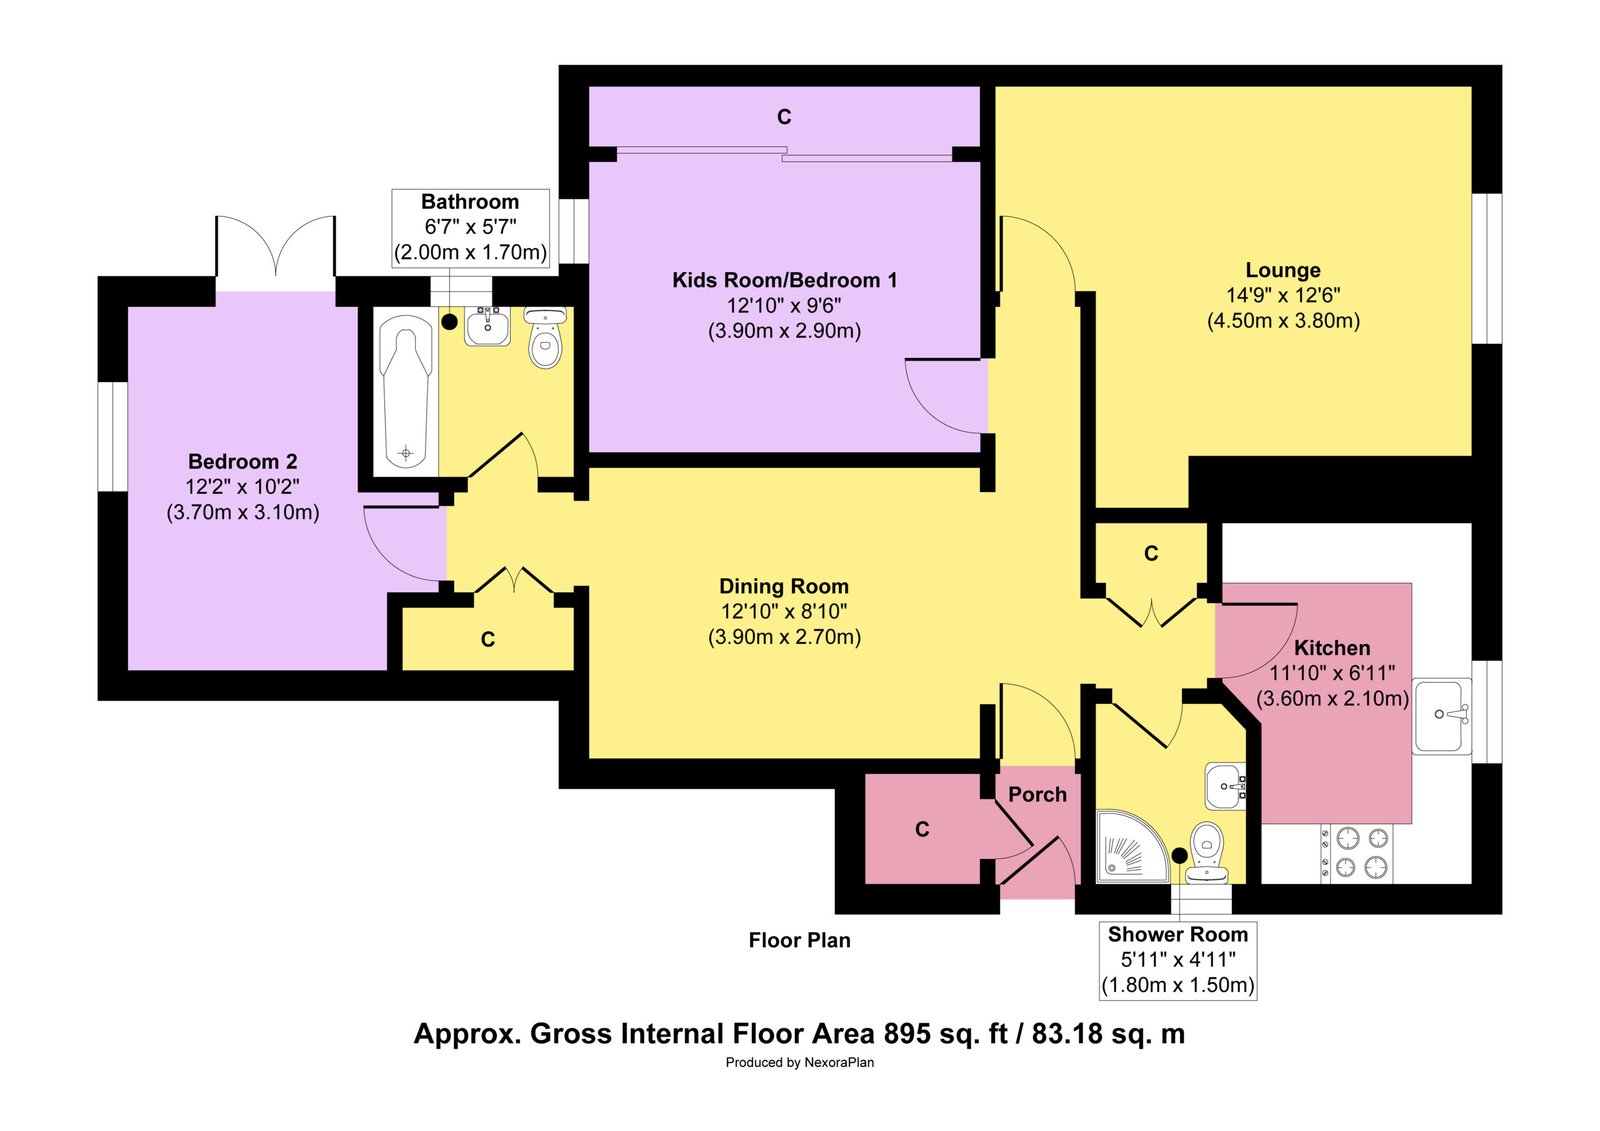
We convert your hand drawn sketches into clean, accurate, and professionally designed digital floor plans. Every room, wall, doorway, fixture, and dimension is carefully recreated to produce a clear layout that’s ideal for real estate marketing, property listings, architectural presentations, and renovation planning.

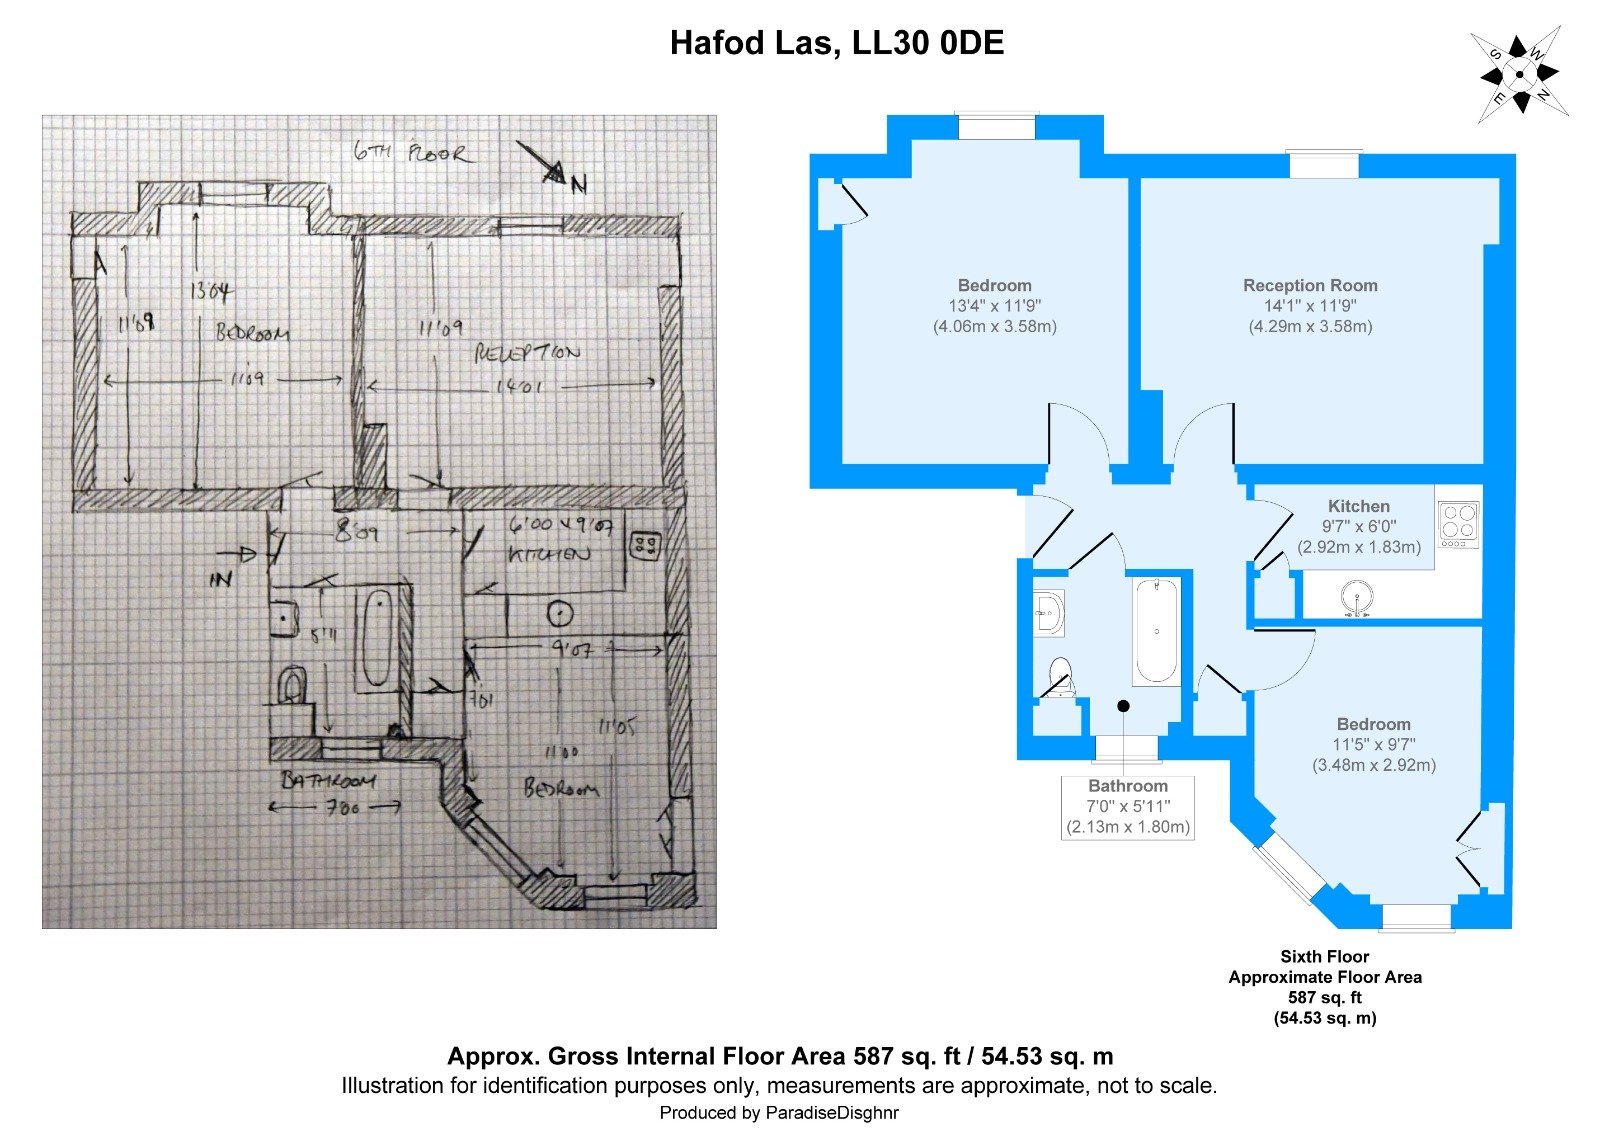
Transform Hand Sketches into Professional Floor Plans

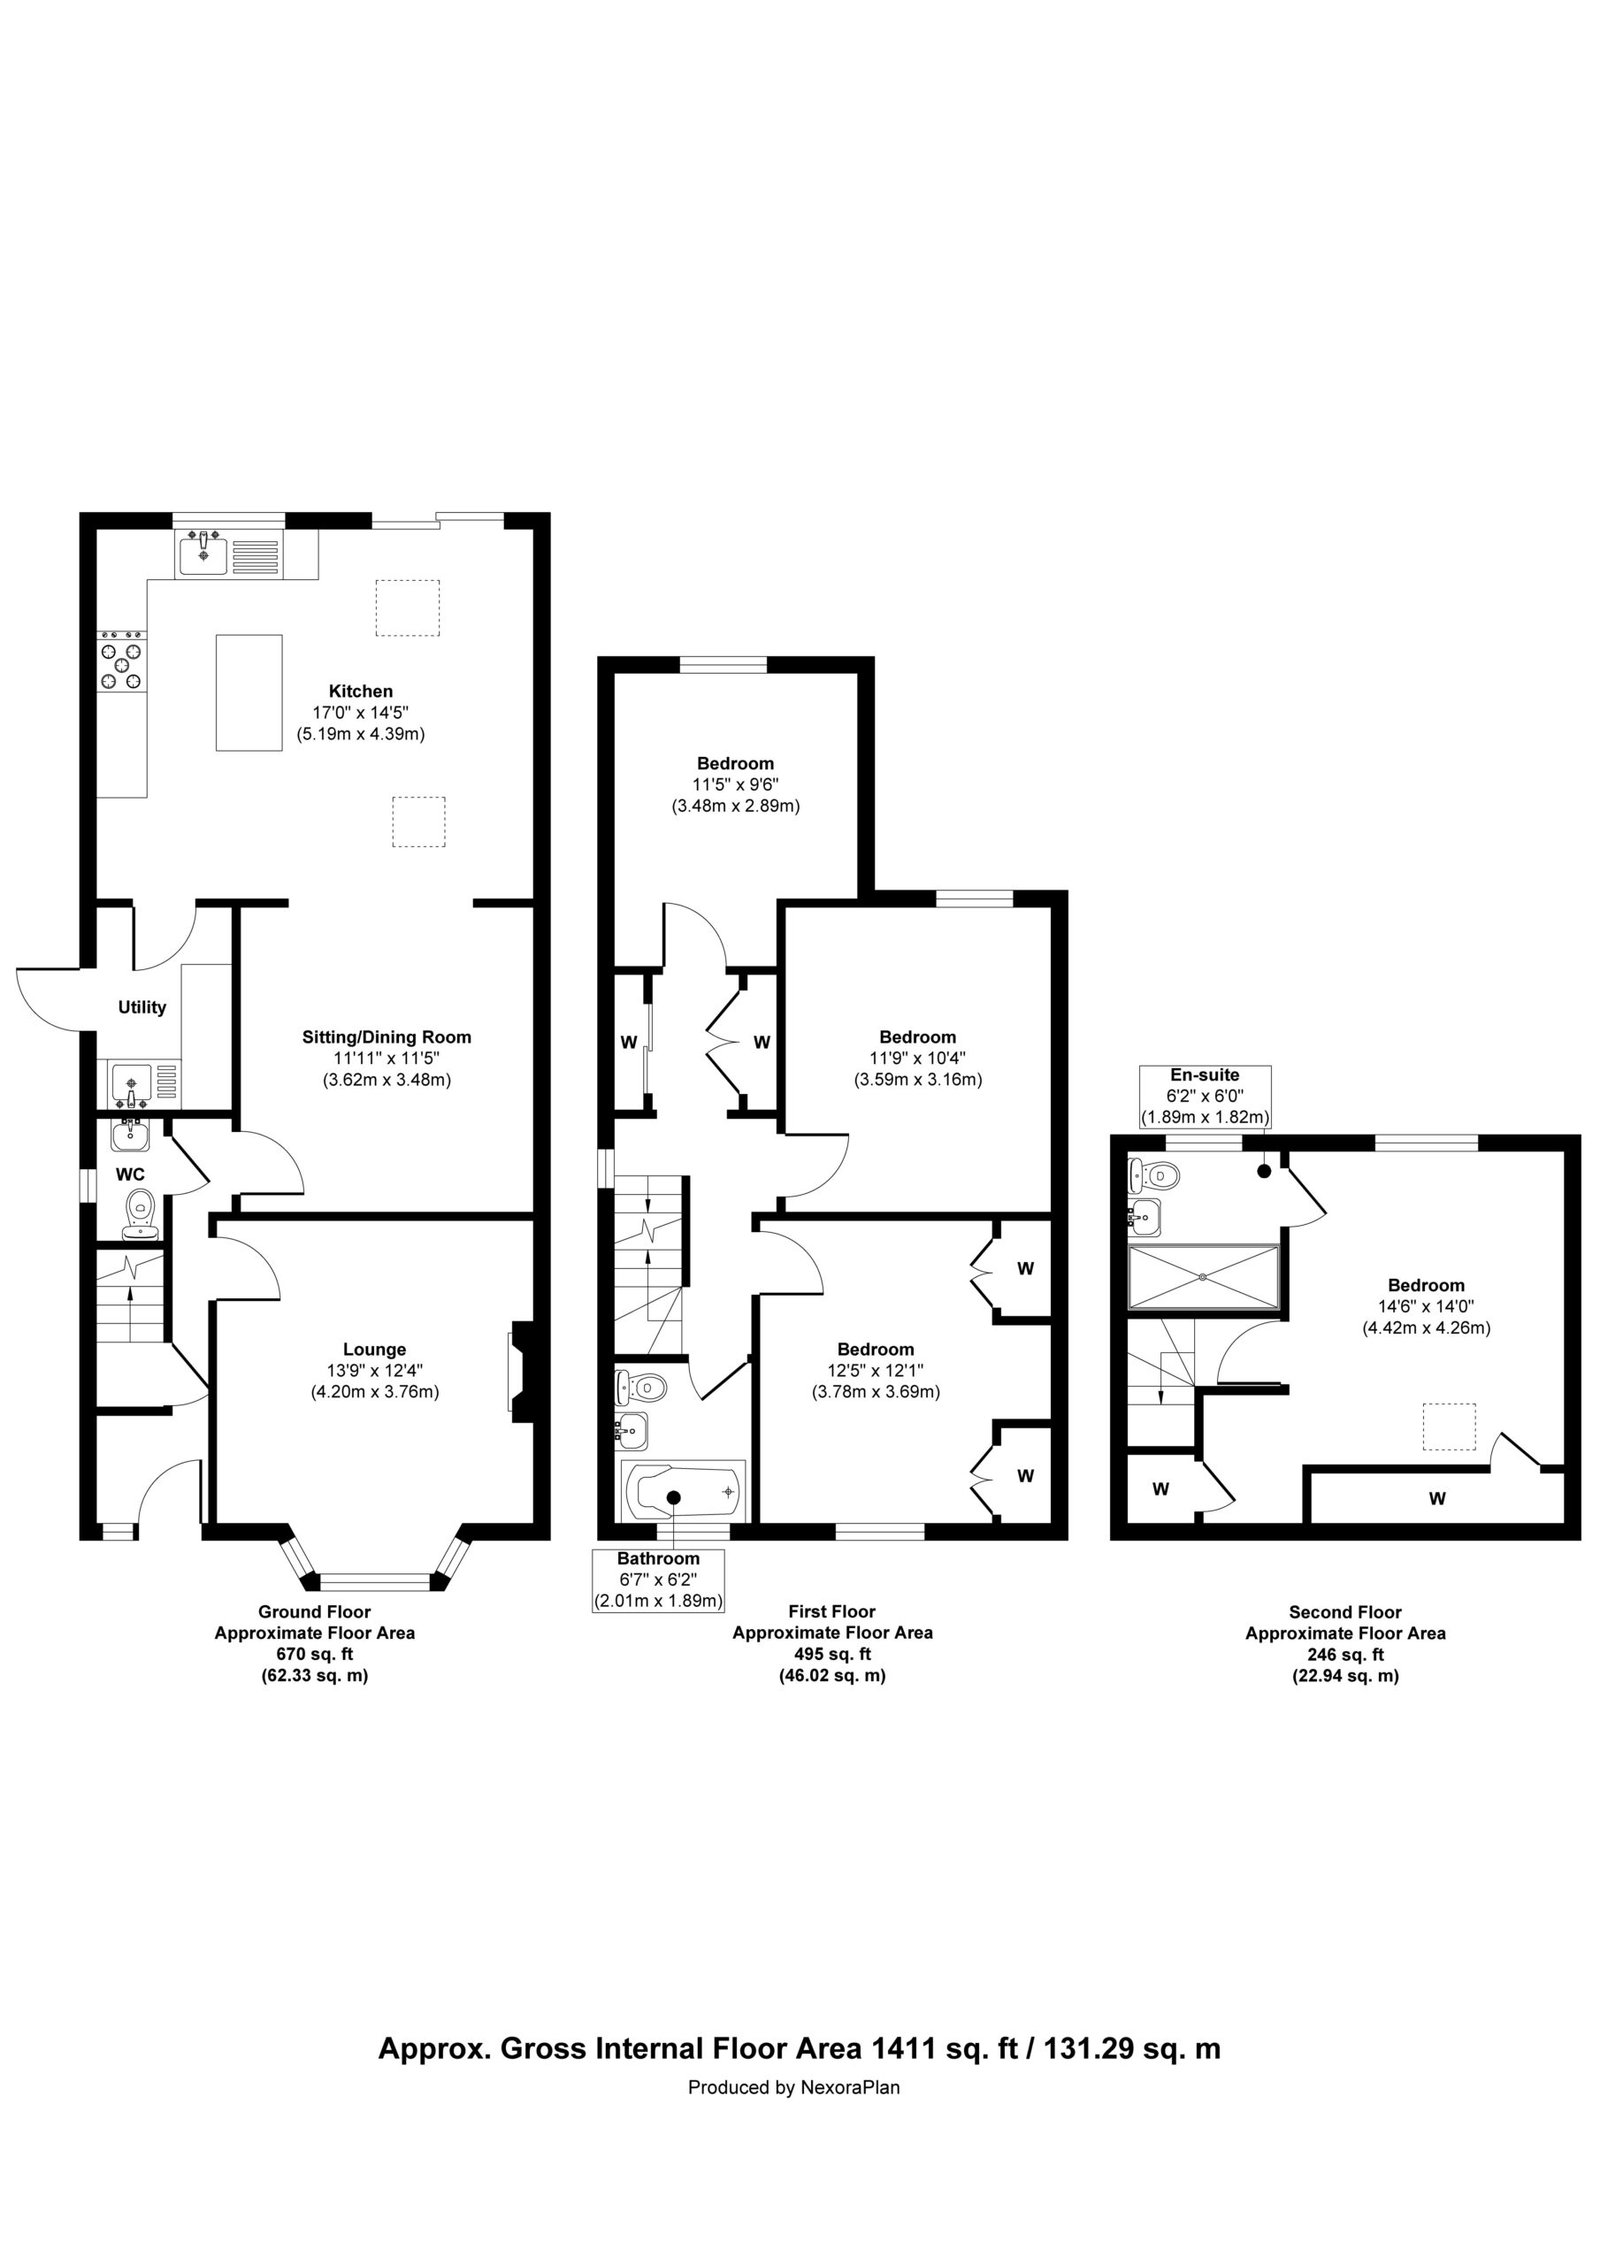
Turn your rough hand drawn sketches into clean, accurate, and professional floor plans. Whether you need a modern full colour layout or a crisp black & white plan, our team redraws every detail with precision, making your property presentation clear, attractive, and ready for marketing or architectural use.

Benefit

You Get Many Benefits When Working With Us

Sketch to Professional Property Plans

Upload your rough sketch, and we’ll transform it into a polished digital floor plan with accurate layouts, professional styling, and a modern presentation.

Hand Drawn Sketch to Digital Floor Plan

Convert your hand drawn floor plans into high quality digital layouts. Choose from professional colour plans or clean black & white designs, accurately redrawn for real estate listings, architects, and property marketing.

Our Project

From Concept Sketch to Professional Floor Plan

14348+
17151